By Steve Witzel
October 27, 2026
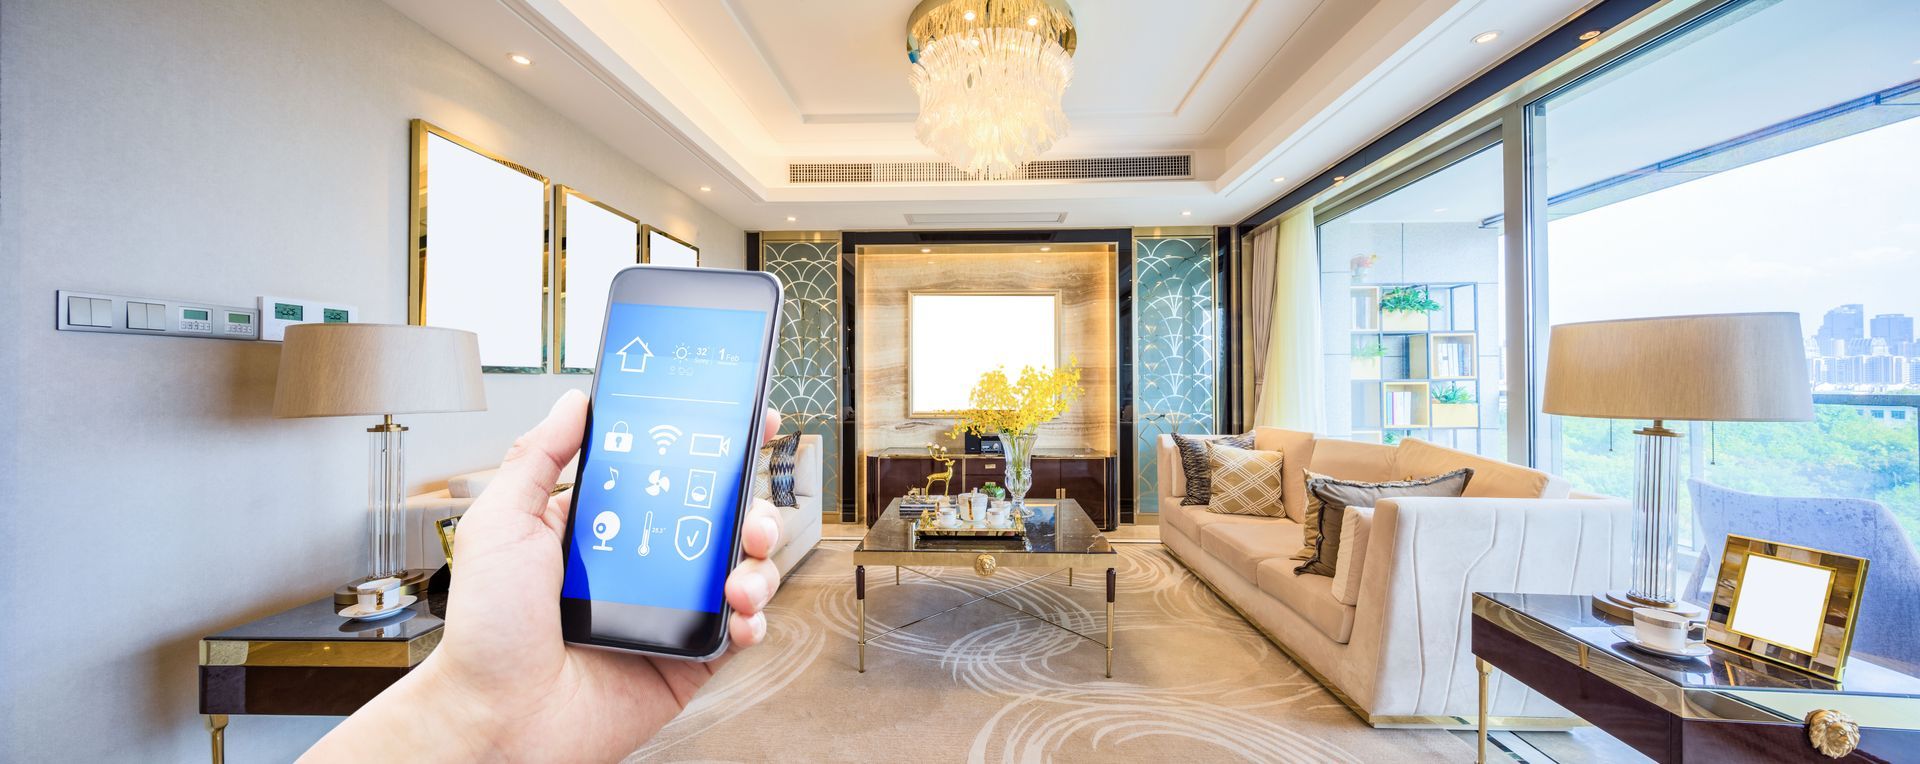
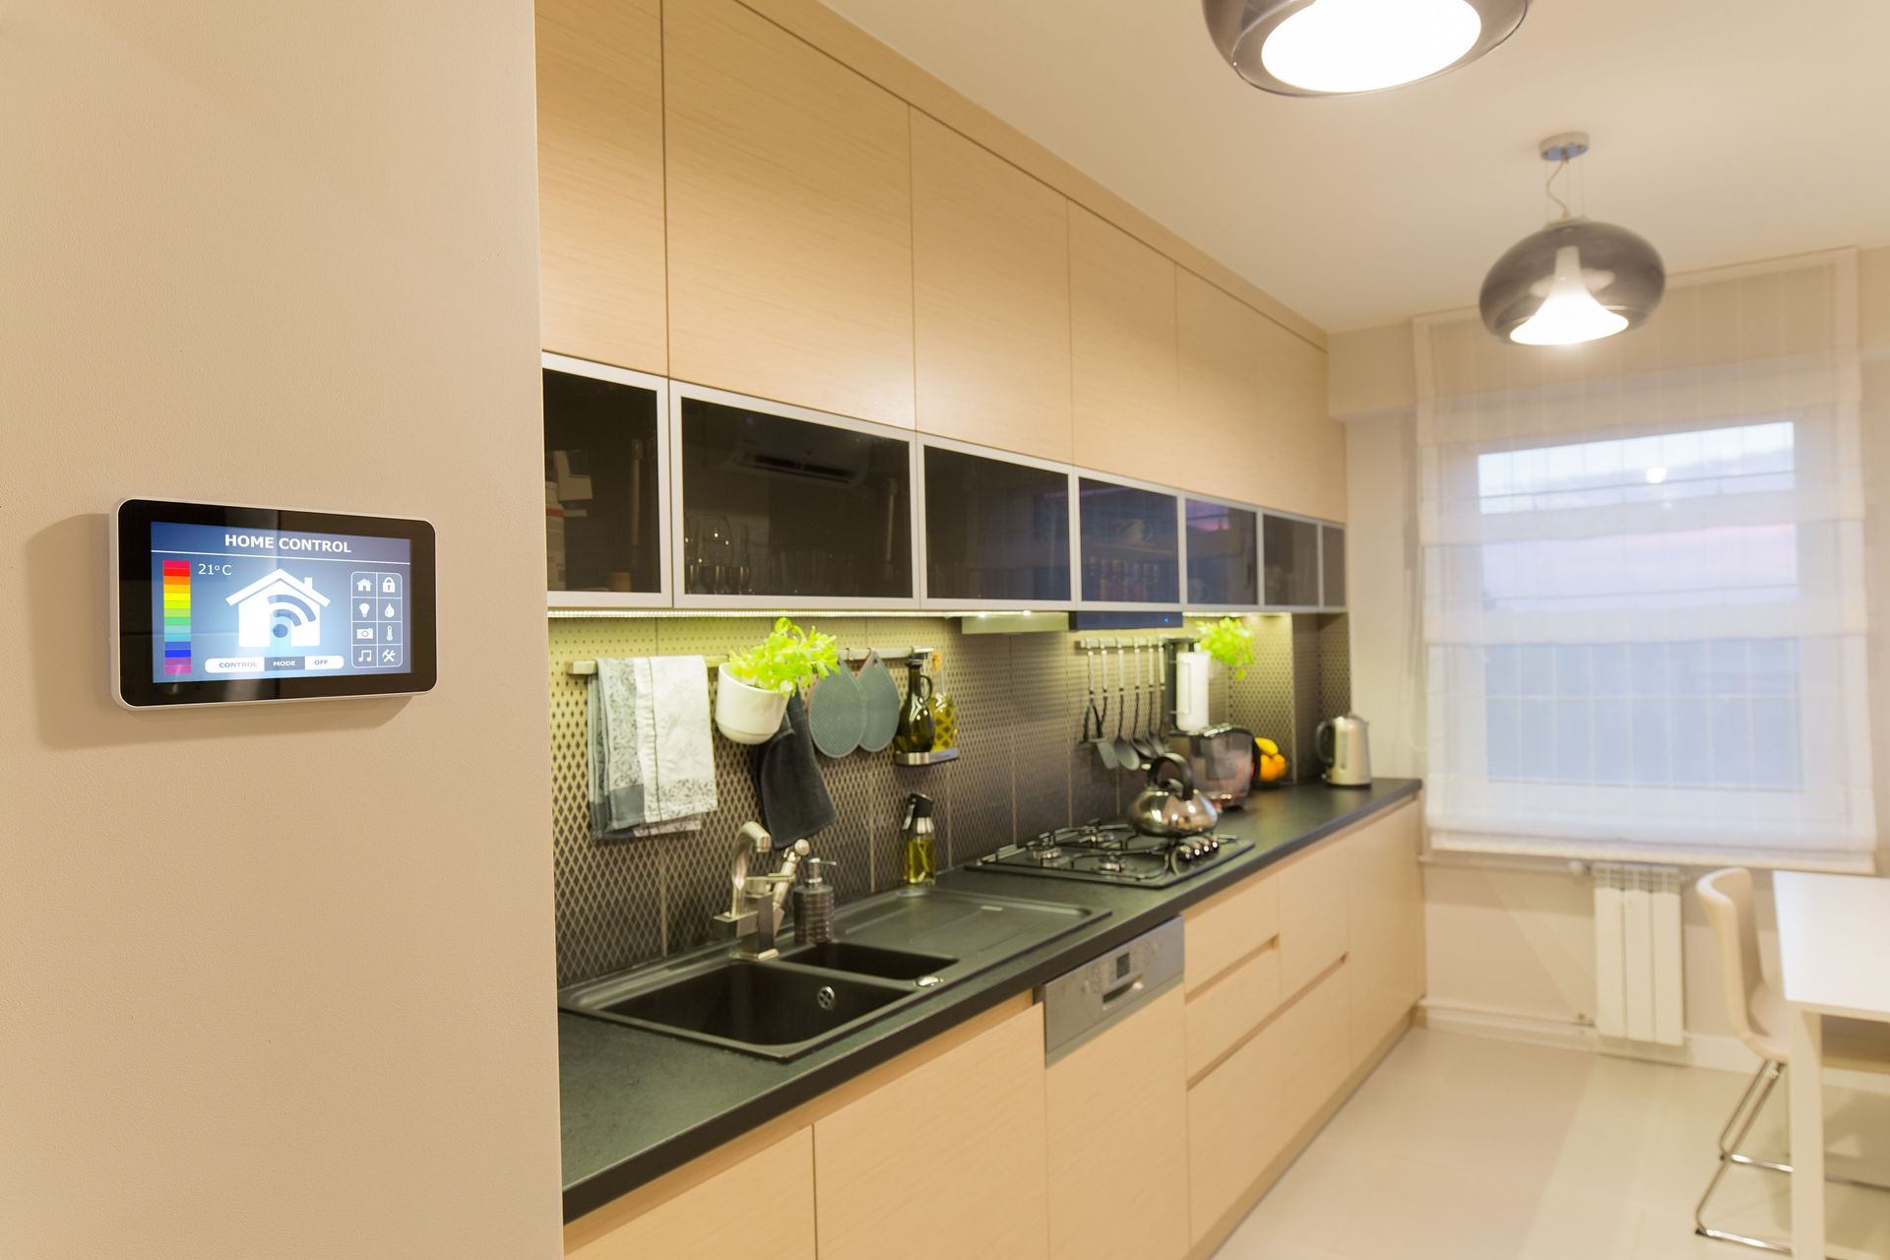
As society evolves, so do our living spaces, with open-concept designs becoming increasingly popular. Once primarily associated with high-end lofts and modern urban apartments, this approach is now gaining traction in the mobile home industry. Traditional mobile homes, often considered compact and segmented, are shifting towards open, airy spaces that transcend conventional boundaries. This transformation not only redefines aesthetics but also optimizes functionality, resonating with modern lifestyles that value flexibility and freedom. Our local mobile home repair experts can help you explore the innovative trends in mobile home design and how open-concept layouts are transforming traditional perceptions.
Understanding Open-Concept Designs
Origin and Evolution
The concept of open-design living spaces dates back to the Industrial Revolution when large, open spaces were repurposed into lofts. Over time, this design became symbolic of modernity and openness, making its way into mainstream architecture in the 20th century. Today, open-concept layouts are not confined to lavish urban spaces; they have infiltrated a variety of residential types, including mobile homes. In the U.S., where there are about 44,000 manufactured home communities, according to MHVillage Inc, many are adopting this innovative design approach. The movement continues as designers find new ways to enhance spatial efficiency and aesthetics.
Defining Features
Open-concept designs are characterized by seamless transitions between core function zones within a home. This style emphasizes the removal of barriers such as interior walls, doors, and any structural elements that obstruct visual and physical flow. Key features include shared spaces where living, dining, and kitchen areas merge into a single expansive domain. In mobile homes, the key lies in maximizing the limited square footage without compromising on comfort or aesthetics. The influence of natural light, multipurpose furniture, and scalable interior elements further defines the uniqueness of these layouts.
Advantages for Mobile Homes
Open-concept layouts offer tailored benefits to the mobile home lifestyle, improving the experience of limited space living. By removing unnecessary partitions, these designs allow for greater airflow and light penetration, creating an environment that feels much larger than it is. Mobile home inhabitants often appreciate the flexibility open designs offer, permitting adaptive uses of space for different activities. In terms of social interaction, open layouts foster a communal atmosphere, encouraging togetherness and connectivity among residents. As open-concept designs become mainstream, manufactured living environments are shedding old stigmas, embracing a new era of design innovation.
Challenges and Solutions
While appealing, open-concept spaces come with potential downsides, particularly the challenge of noise and privacy. The lack of walls can result in sound traveling unchecked, disrupting peace unless managed appropriately. Solutions include using sound-absorbing materials, like rugs and acoustic panels, to mitigate noise issues. Privacy can be addressed by integrating strategic dividers, such as open shelving or furniture arrangement, preserving personal spaces without full separation. For mobile homes, compact design solutions enhance utility while maintaining the aesthetic openness that makes these layouts attractive.
Designing Flexible Spaces
Multifunctional Areas
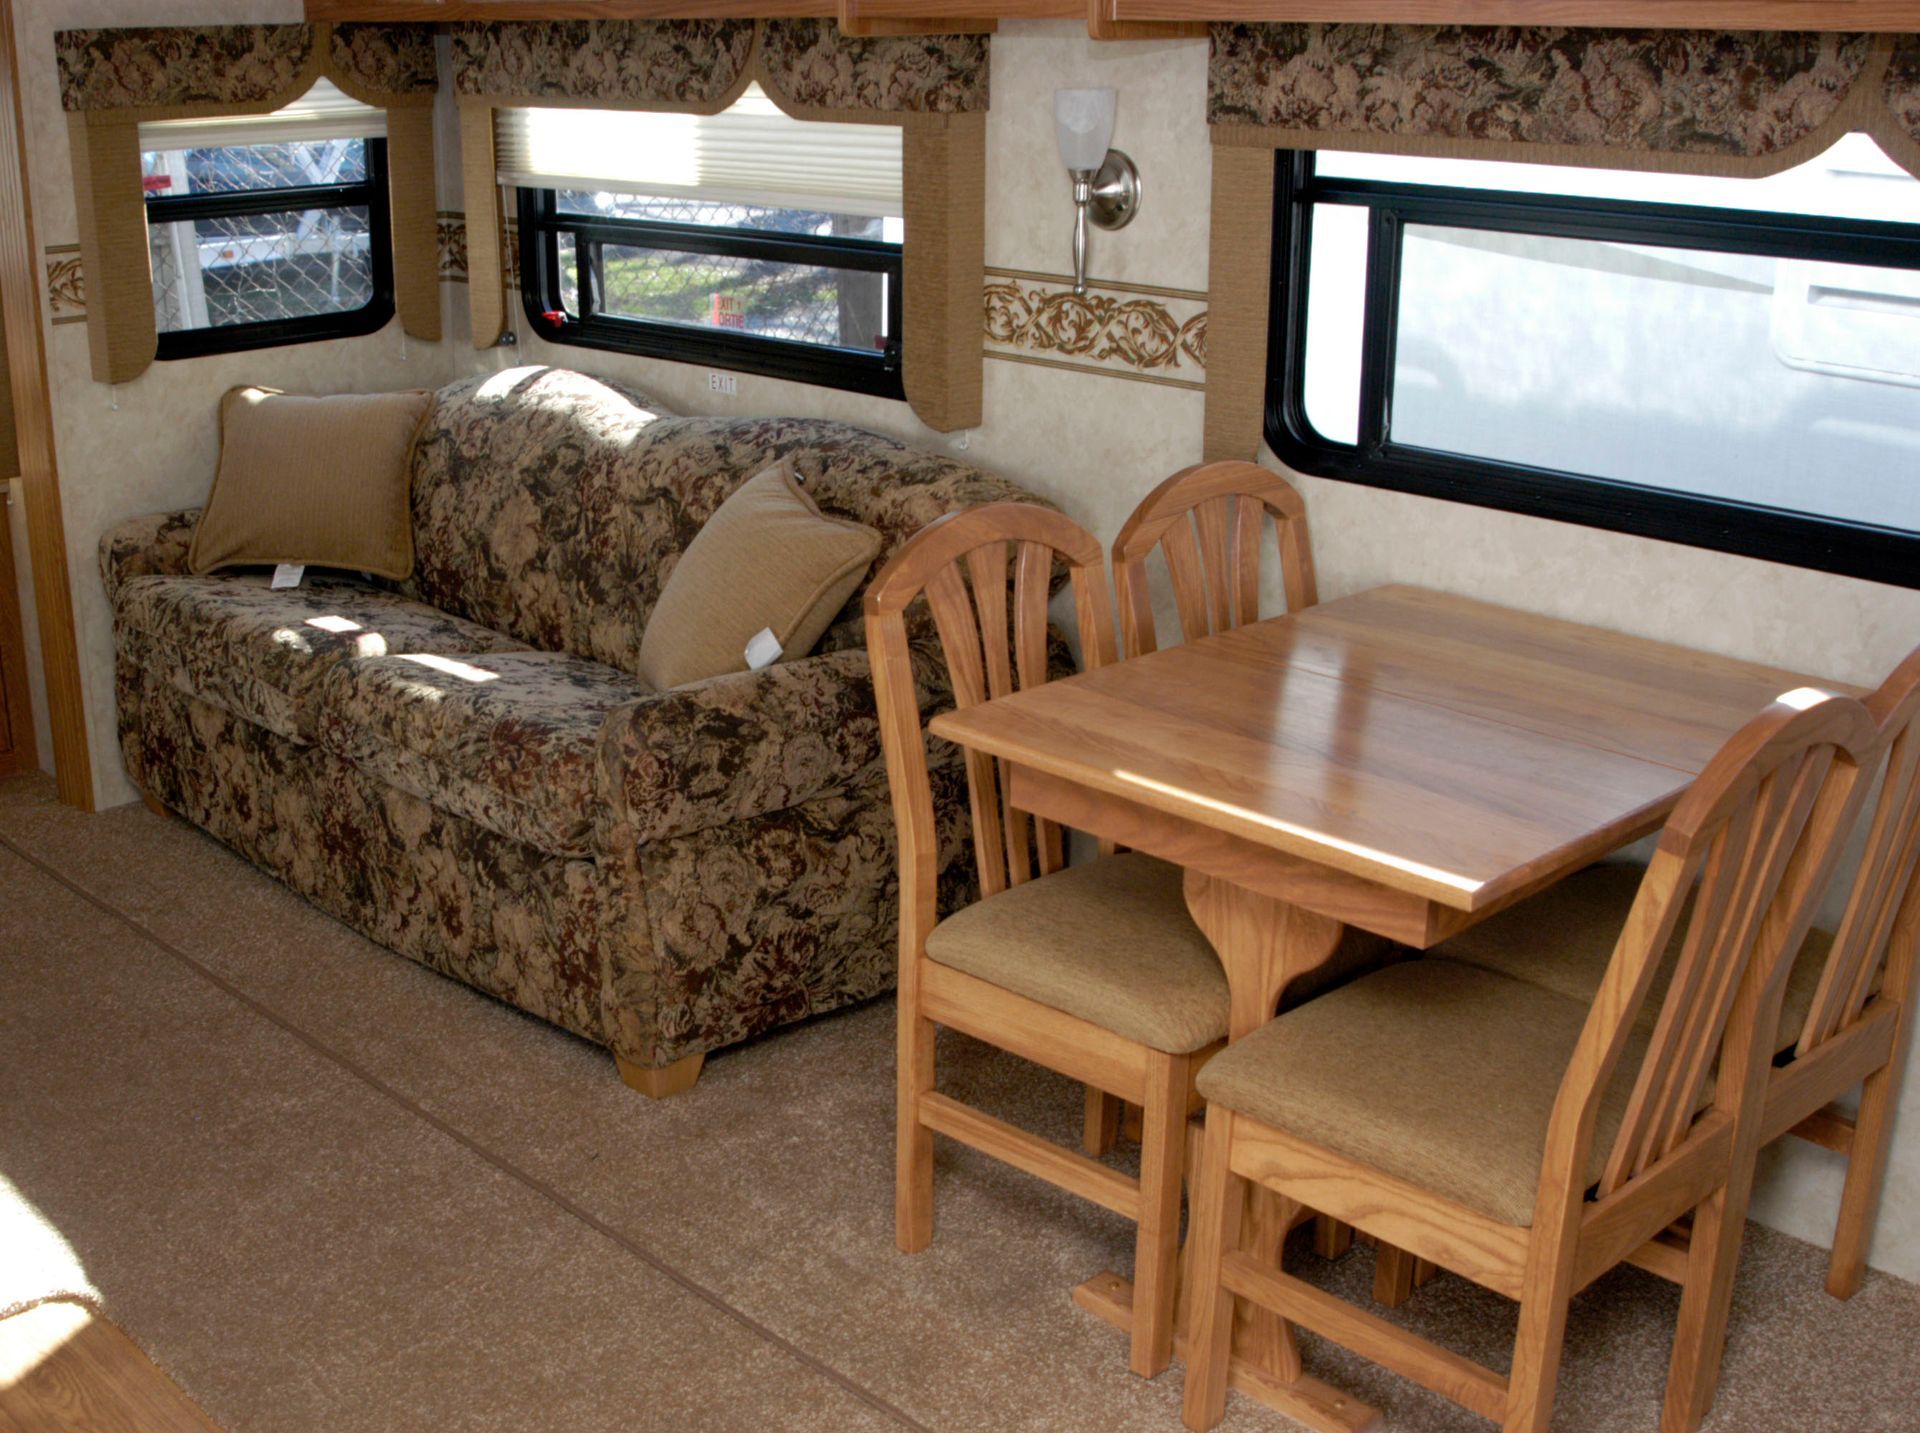
Flexibility is a fundamental principle in optimizing the functionality of mobile homes through open-concept designs. By designing spaces with multipurpose use in mind, a single area can fulfill several roles, from dining to working to entertaining. This requires thoughtful selection of furniture that can transform and move according to needs, such as foldable or expandable tables. Utilizing vertical space for storage and display further enhances the functionality, ensuring that every inch is used effectively. The goal is to ensure that the home remains efficient and adaptable, even as needs evolve over time.
Zoning Without Walls
Creating defined zones without traditional walls is both an art and science within open-concept design. Through techniques like differentiating flooring materials or ceiling treatments, distinct functional areas can be marked without physical barriers. Colors and textures also play a critical role, guiding the eye to differentiate spaces naturally and organically. Light fixtures serve as anchors for various zones, with essential design elements like rugs providing subtlety and warmth between transitions. This approach works exceptionally well in mobile homes, where space is at a premium, and uninterrupted flow enhances livability.
Storage Solutions
Storage can be a challenge but also an opportunity for creativity within open-concept layouts. Innovative solutions include incorporating built-in units that double as seating or partitions, providing both function and form. Mobile homes benefit from elevated storage options, such as shelving above windows or modular pieces integrated into furniture. Custom cabinetry and under-floor storage can effectively exploit every usable space, avoiding clutter while maintaining a streamlined look. These strategies ensure that storage does not infringe on openness, instead enhancing the practical capabilities of open designs.
Maximizing Natural Light
Window Placement and Design
Effectively utilizing natural light is critical to creating an open and inviting space within mobile homes. Strategic placement of windows ensures optimal light penetration, reducing reliance on artificial sources and fostering health and comfort. Floor-to-ceiling windows or broad horizontal panes are popular choices, acting as visual focal points while enhancing spatial perception. Skylights can further illuminate interior spaces, especially where privacy or wall constraints exist. This careful planning transforms a compact mobile home into a bright, expansive retreat filled with life and vitality.
Skylights and Ceiling Features
Innovative ceiling elements, such as skylights, play a significant role in enhancing the natural light within an open-concept home. These structures direct light inward during daylight hours, evenly distributing luminosity across spaces typically shrouded in shadows. Decorative ceiling features like coffers or beams can also focus light efforts, guiding the reflection of light through strategic angles. For mobile homes, where surface area is limited, maximizing vertical light entry is essential to maintaining an open ambiance. Skylights also allow for increased airflow, merging seamlessly with the principles of open-concept living.
Enhancing Aesthetic Appeal
Interior Design Trends
Elevating the aesthetic appeal of open-concept mobile homes involves integrating the latest interior design trends that resonate with personal style and modern sensibilities. Minimalism, with its focus on simplicity and function, continues to be a favored approach, offering clean lines and unobtrusive elegance. Bohemian styles, with their layered textures and eclectic touches, bring warmth and personality to open spaces. For a chic and contemporary feel, the industrial trend combines raw materials with polished elements, creating a unique juxtaposition. By embracing these trends, mobile homes can transform into personalized sanctuaries that encapsulate current design aesthetics.
Color Schemes and Textures
The careful selection of color schemes and textures can invigorate open layouts, adding depth and character to every corner. Neutral palettes maintain a timeless appeal, often serving as a canvas for accent colors introduced via accessories or furniture pieces. Layering textures, from soft textiles to rugged surfaces like wood or stone, introduces visual intrigue and tactile richness. Bold color pops, when applied strategically, inject energy and contrast without overwhelming the serenity of an open space. The interplay of these elements generates a harmonious balance between calm stability and invigorating expression.
Artistic Elements and Decor
Artistic elements and thoughtfully curated decor breathe life into open-concept designs, providing focal points and conversation pieces. Oversized artwork can create a dramatic backdrop, anchoring the space and pulling together diverse design components. Sculptural pieces, when integrated openly, introduce movement and form that complement the spatial fluidity of open designs. Decorative items like vases, cushions, and rugs lend color, pattern, and a personal touch, enhancing the overall ambiance. By deliberately restricting the quantity of decor, each piece gains prominence, reinforcing the minimalist ethos while preserving openness.
By blurring the lines between form and functionality, open-concept layouts are fundamentally redefining manufactured housing for the modern era. What was once seen as a rigid and compact living environment has evolved into a dynamic, light-filled space capable of supporting diverse daily needs, aesthetic choices, and social connections. Through clever spatial zoning, strategic lighting, and multi-use furnishings, contemporary mobile homes prove that limited square footage is no barrier to expansive, expressive design. To learn more or to get started with local mobile home repair, reach out to Mobile Maintenance Inc today!